
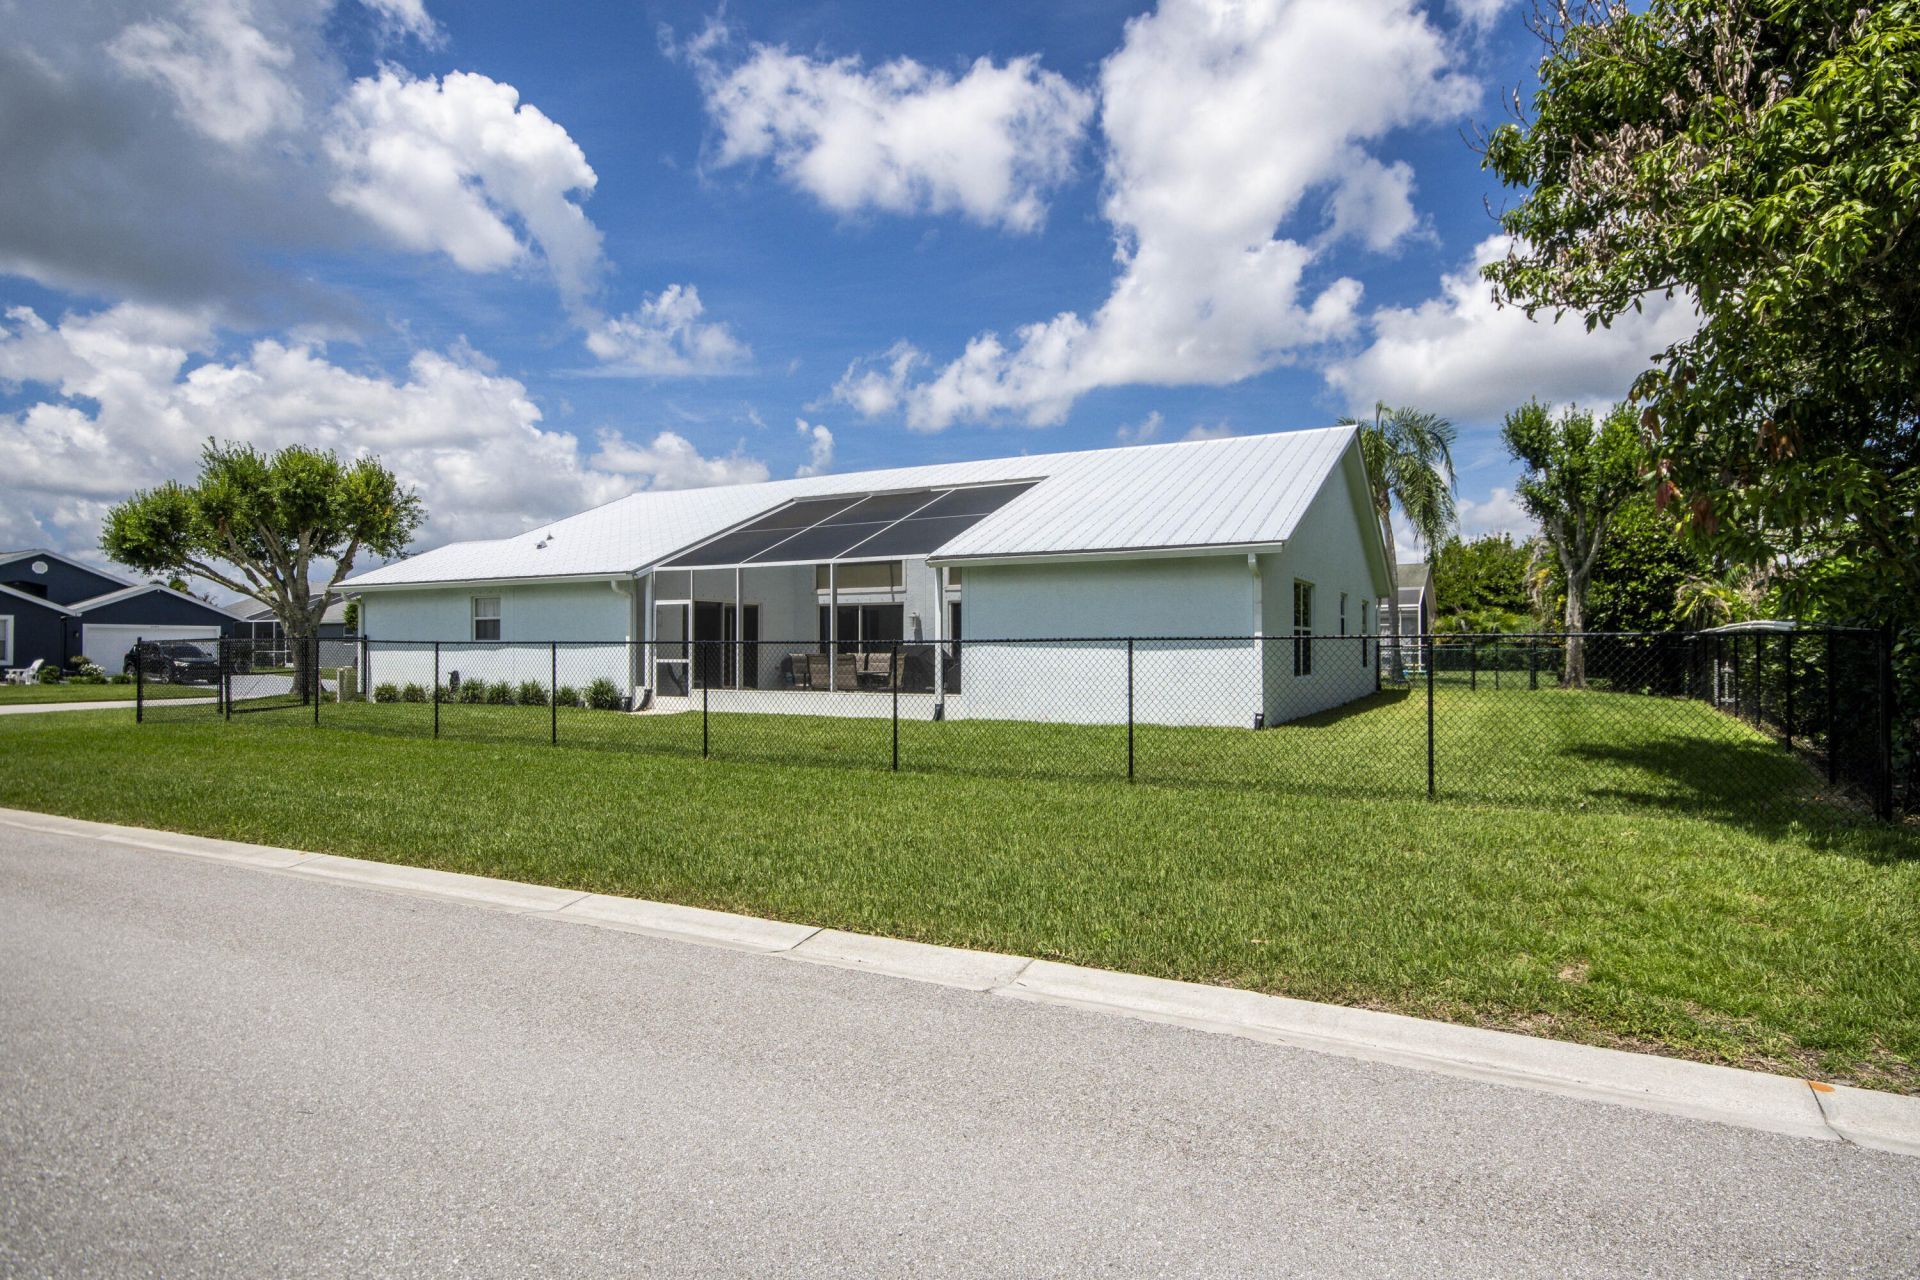
100 Keyes, 1926 - 2026
SIGN UP Login/Register
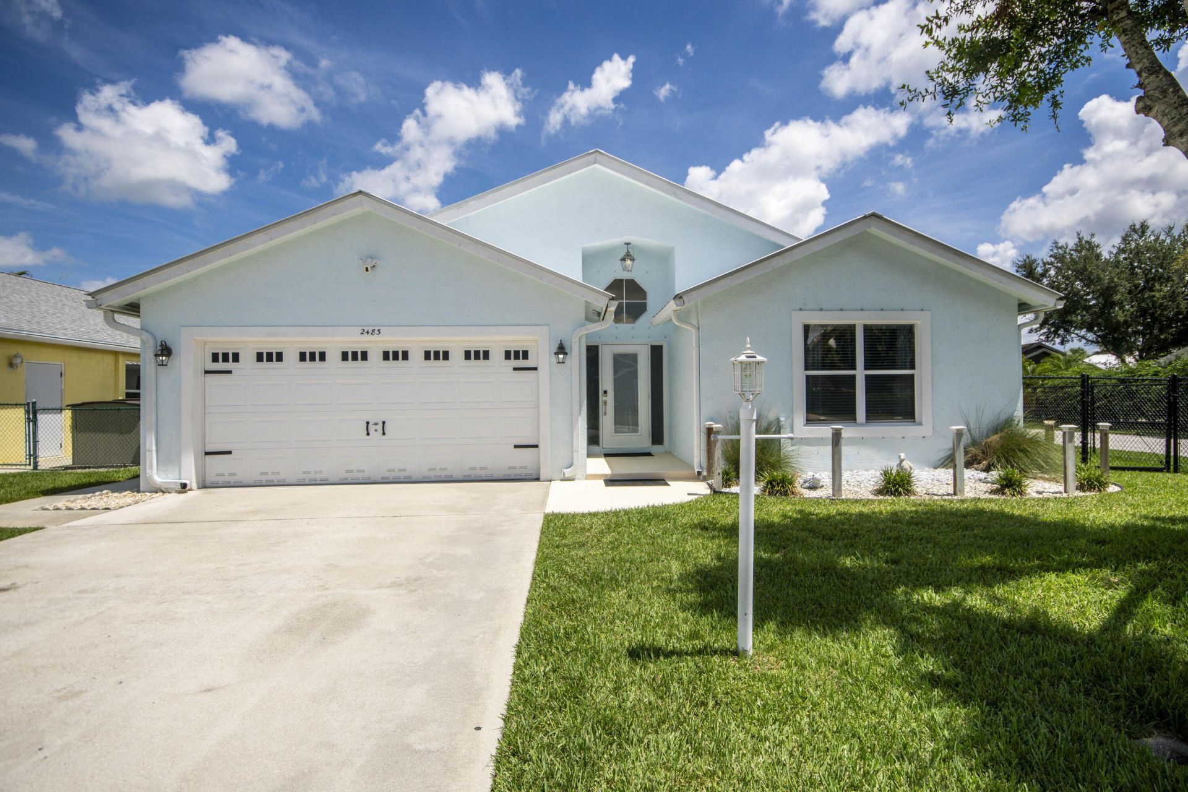
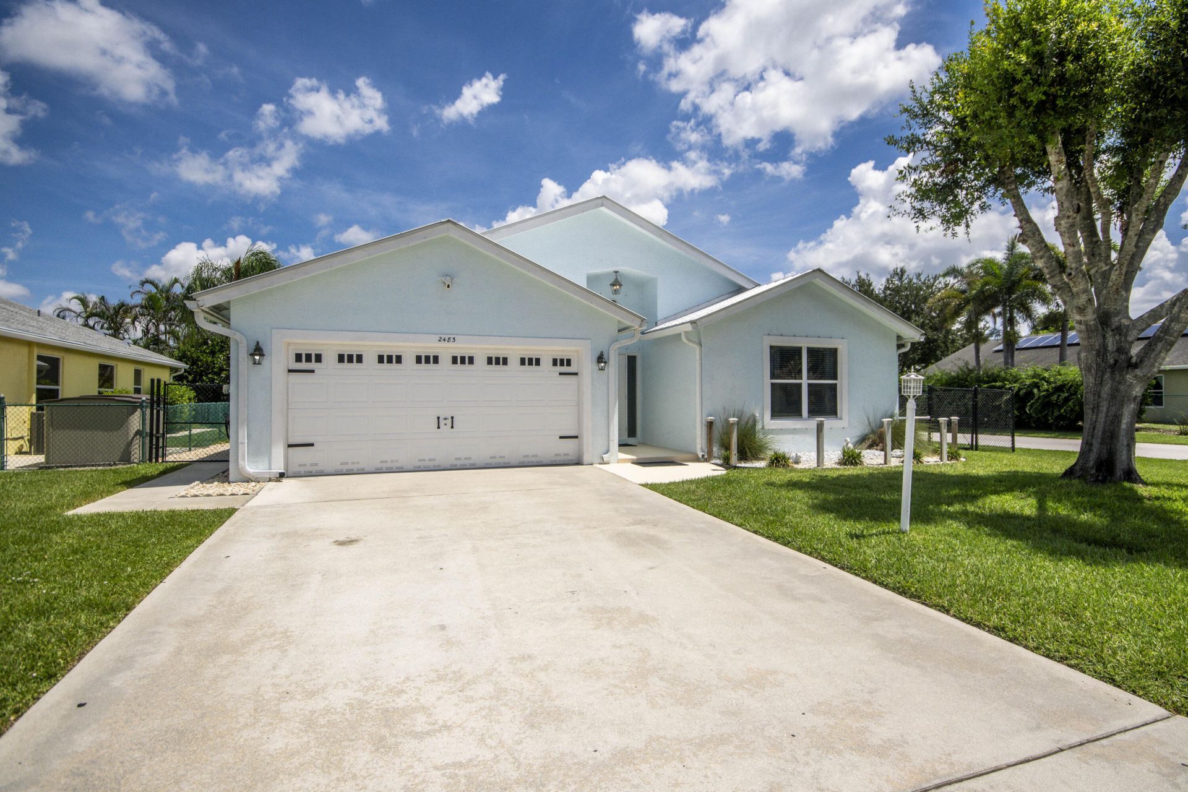
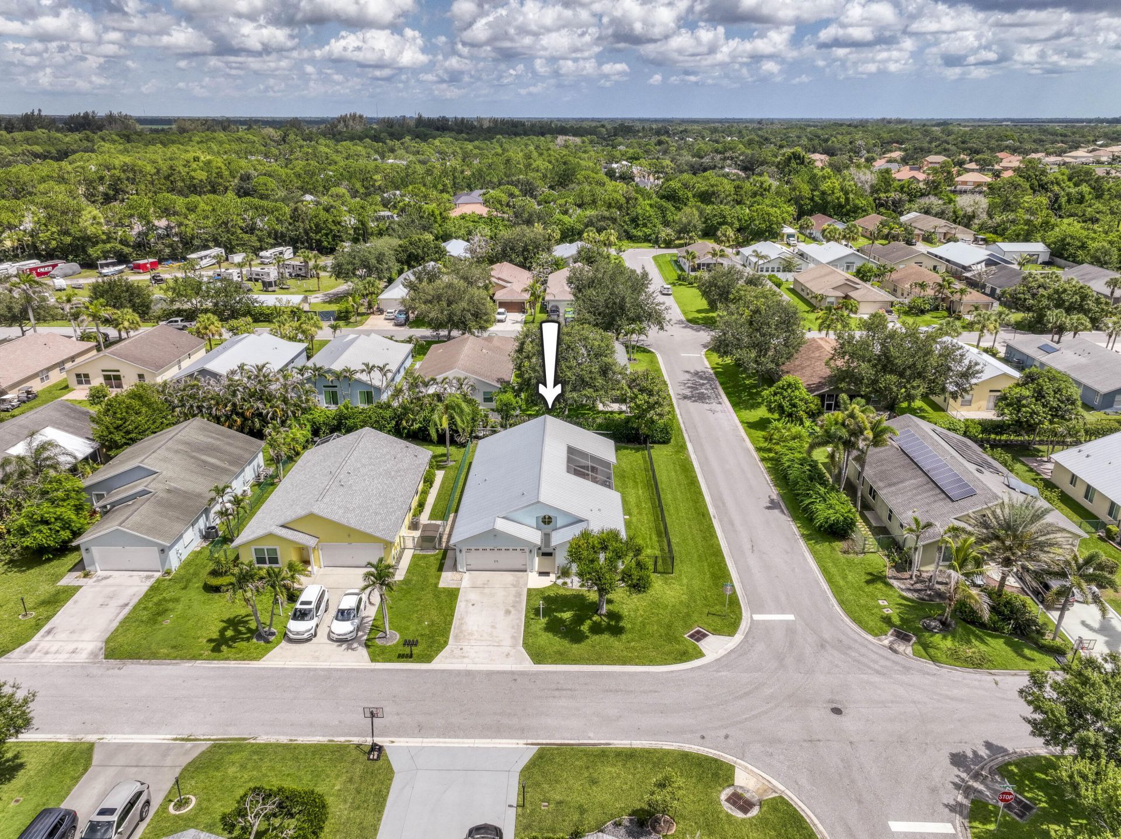
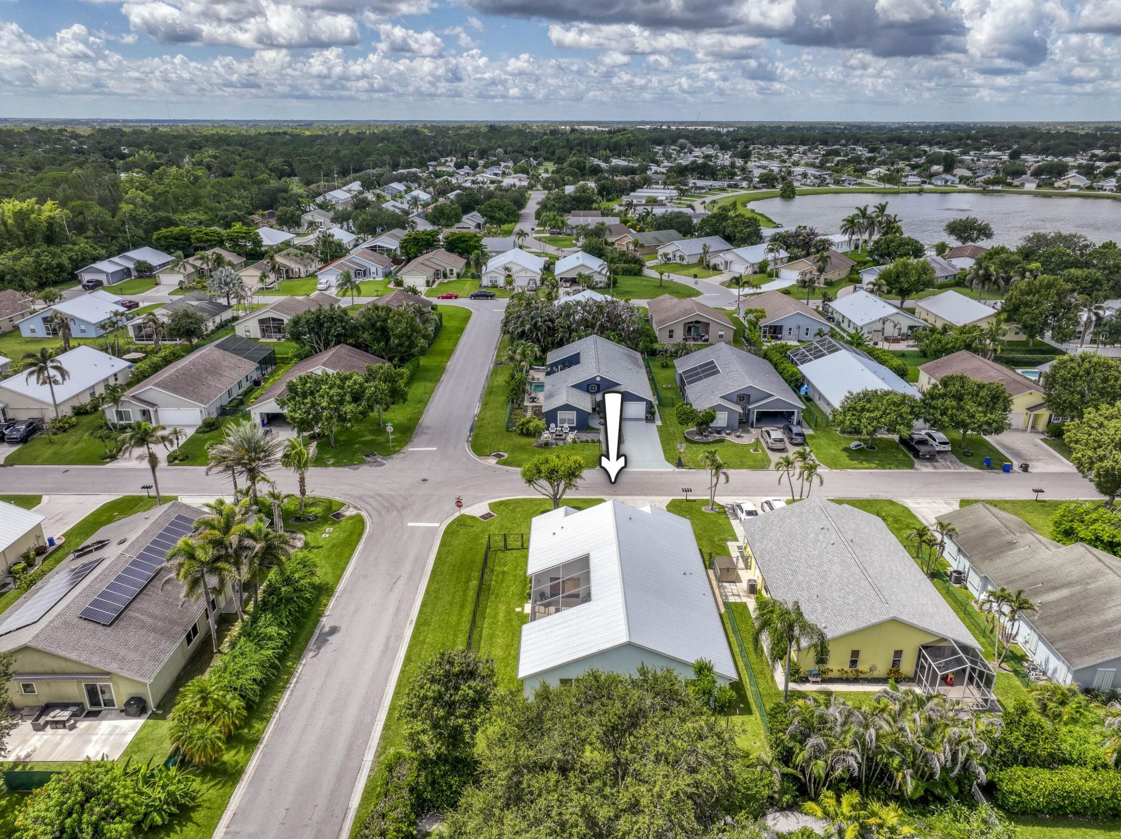
2483 SW Regency Road, Stuart, FL 34997 Photo
New
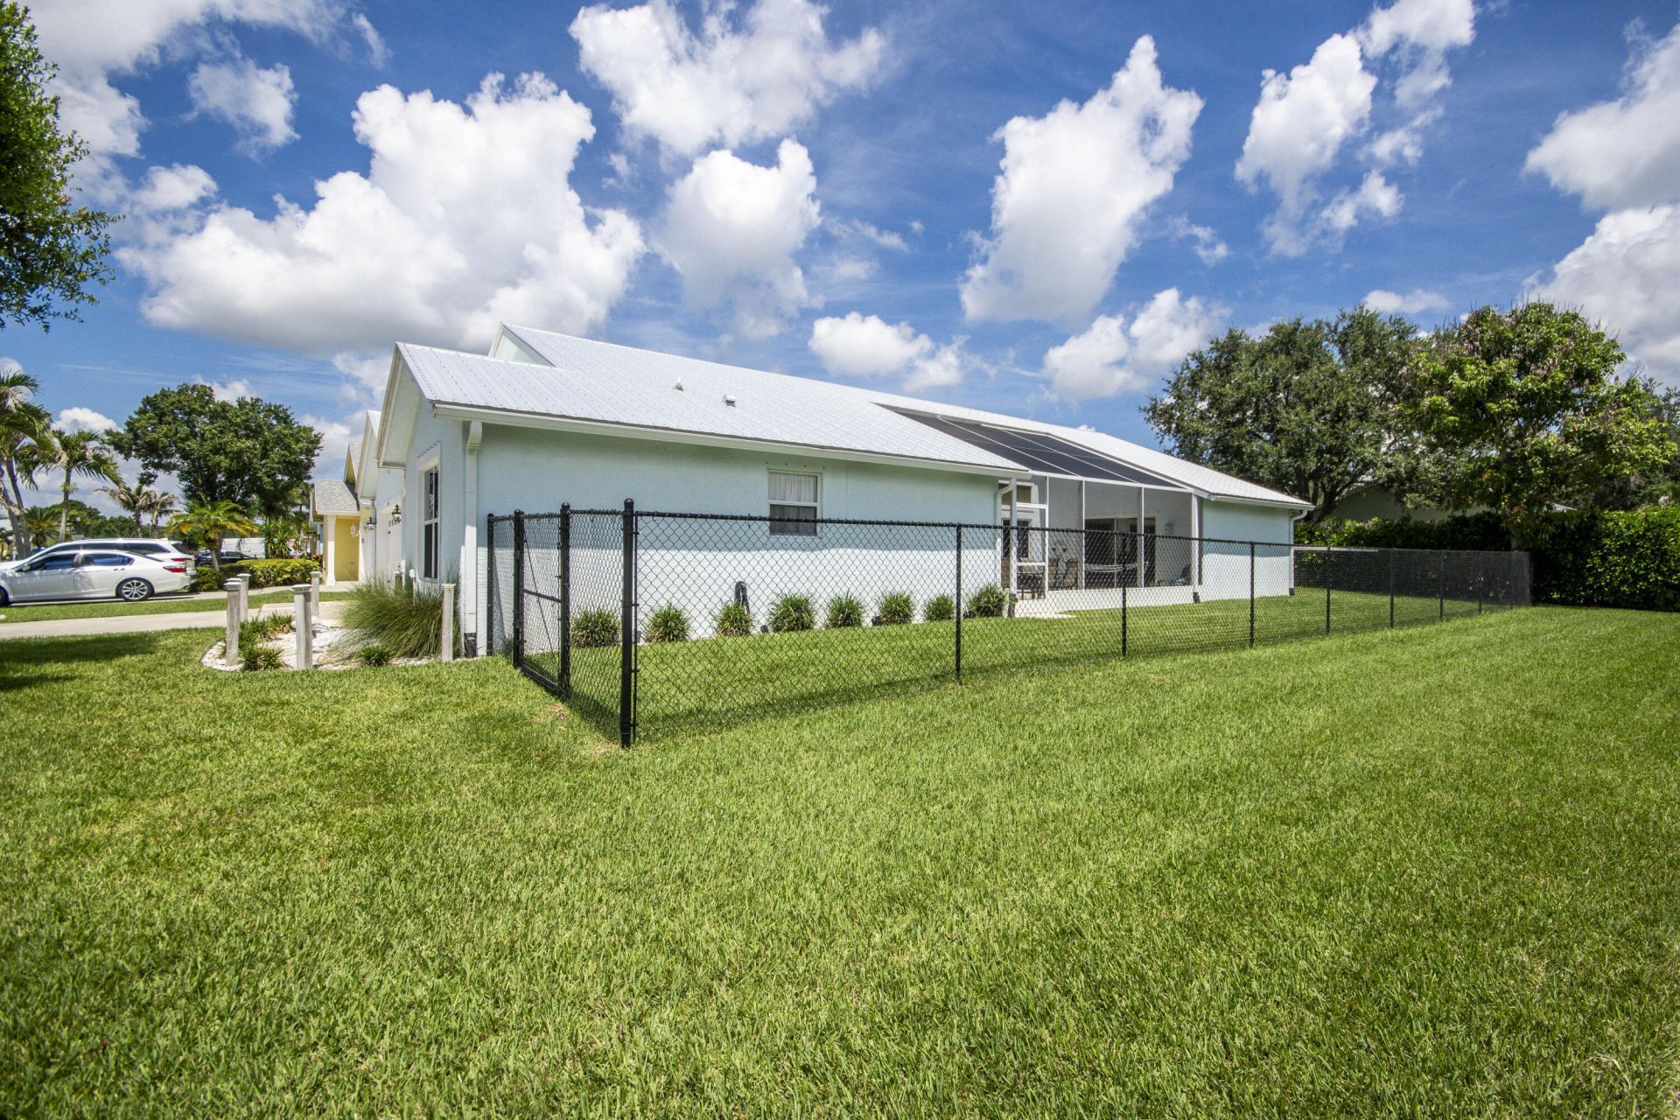
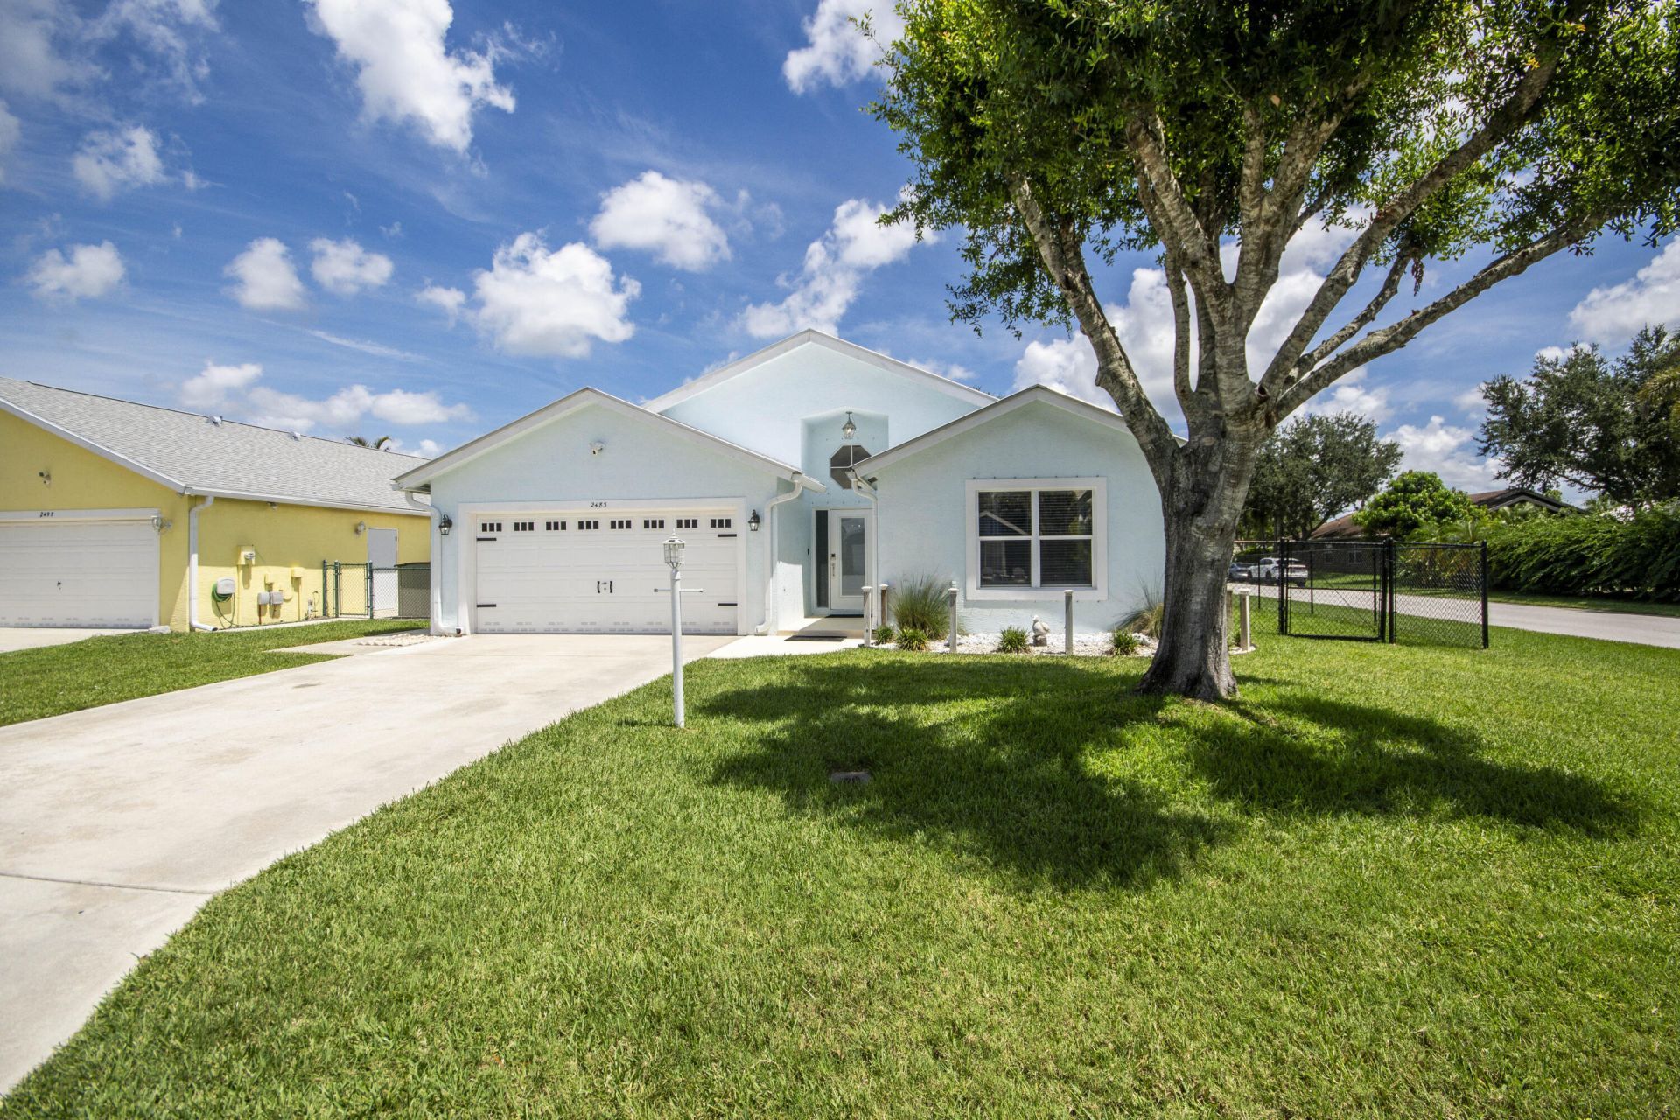
2483 SW Regency Road, Stuart, FL 34997 Photo
New
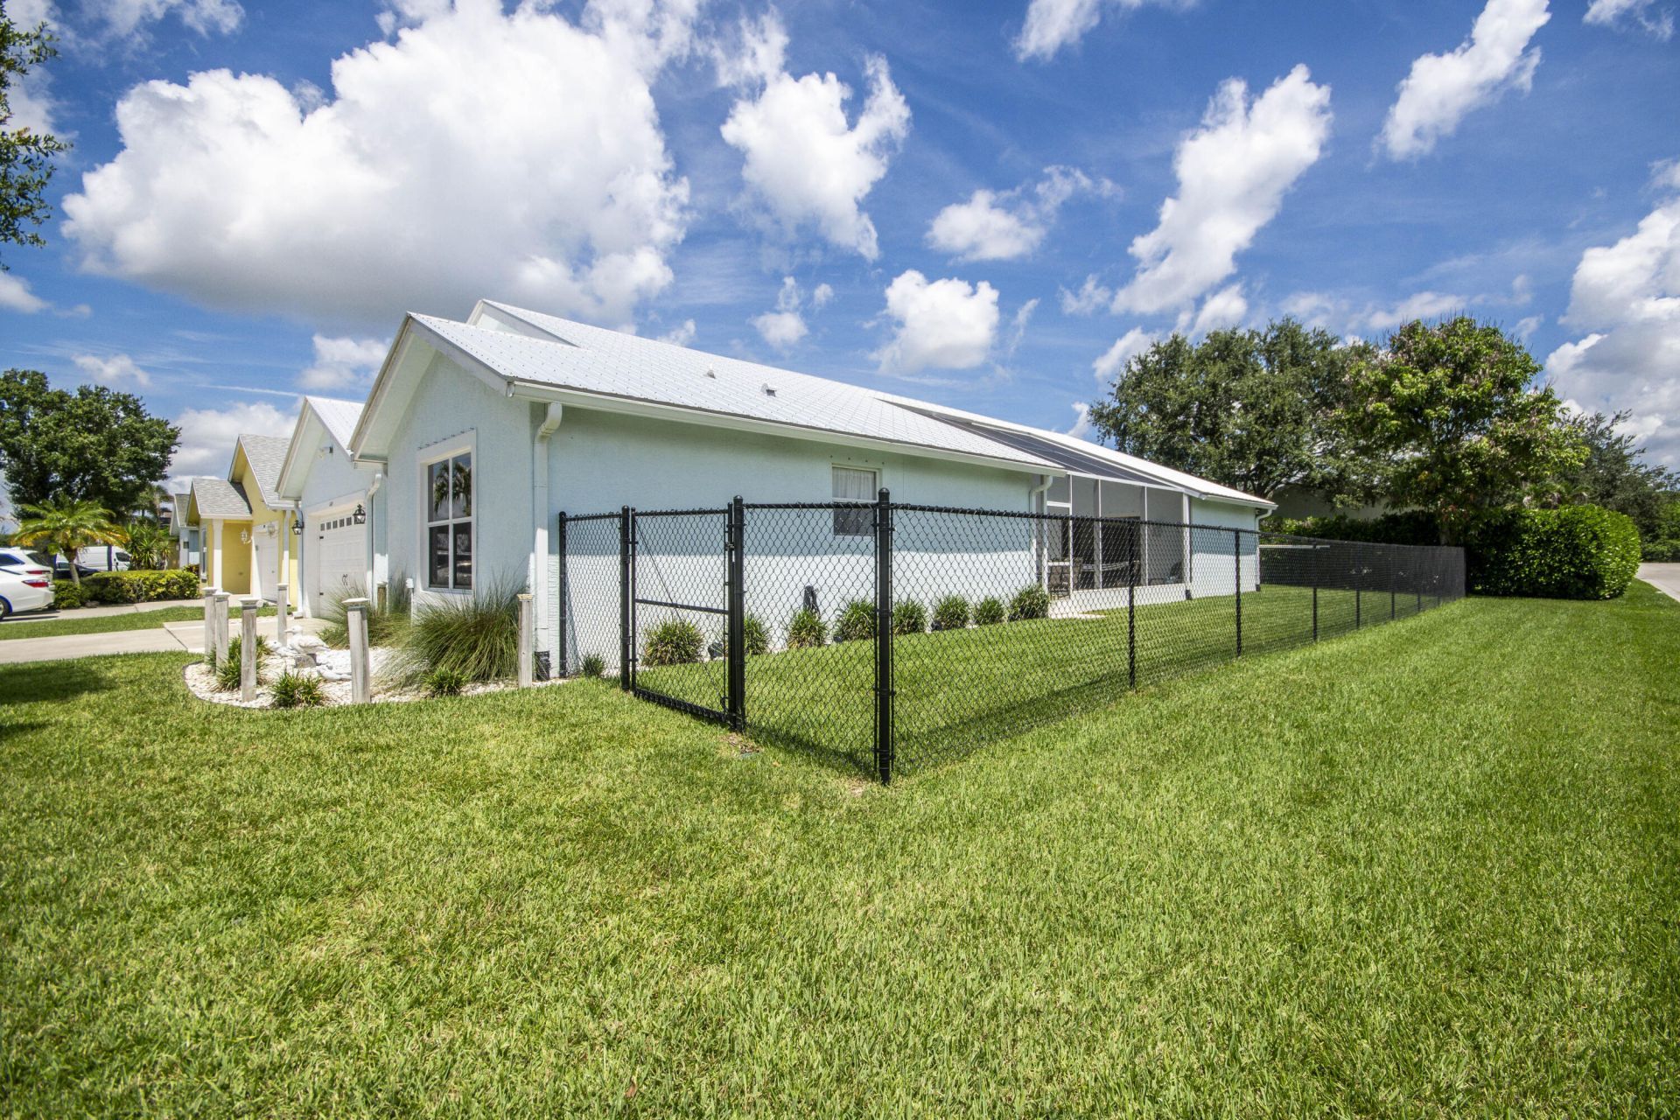
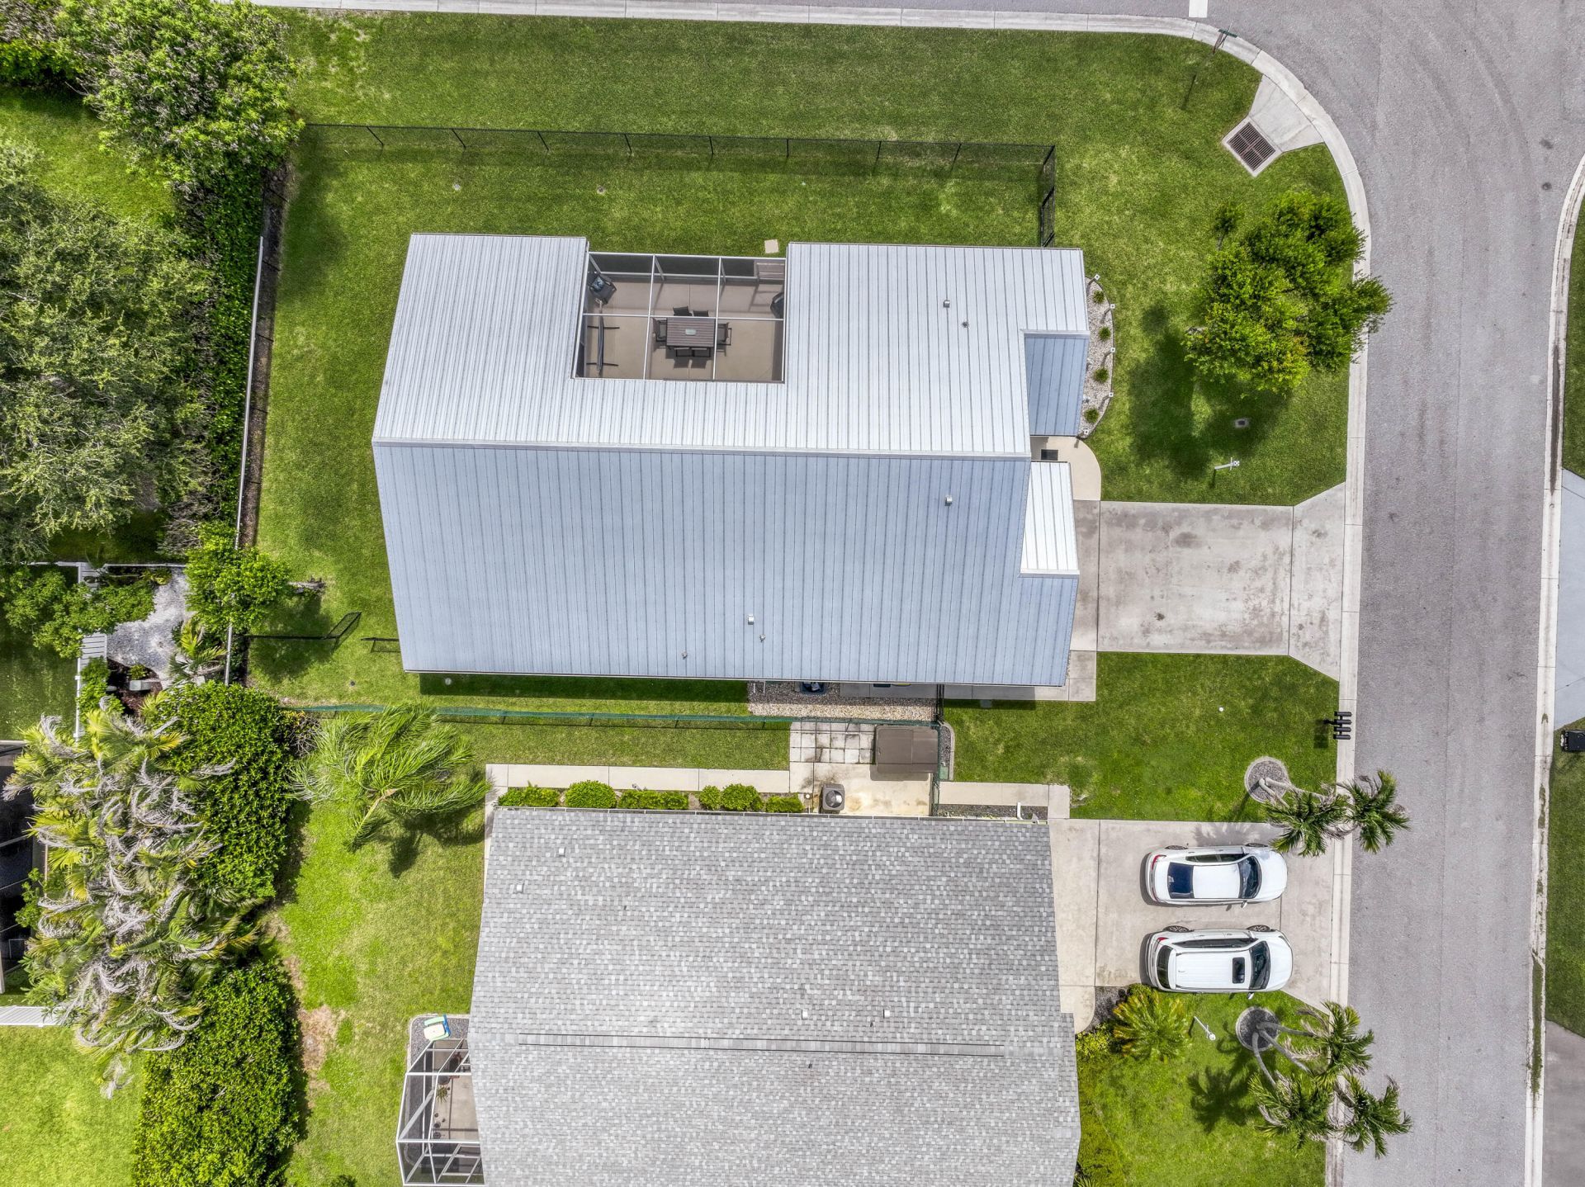
2483 SW Regency Road, Stuart, FL 34997 Photo

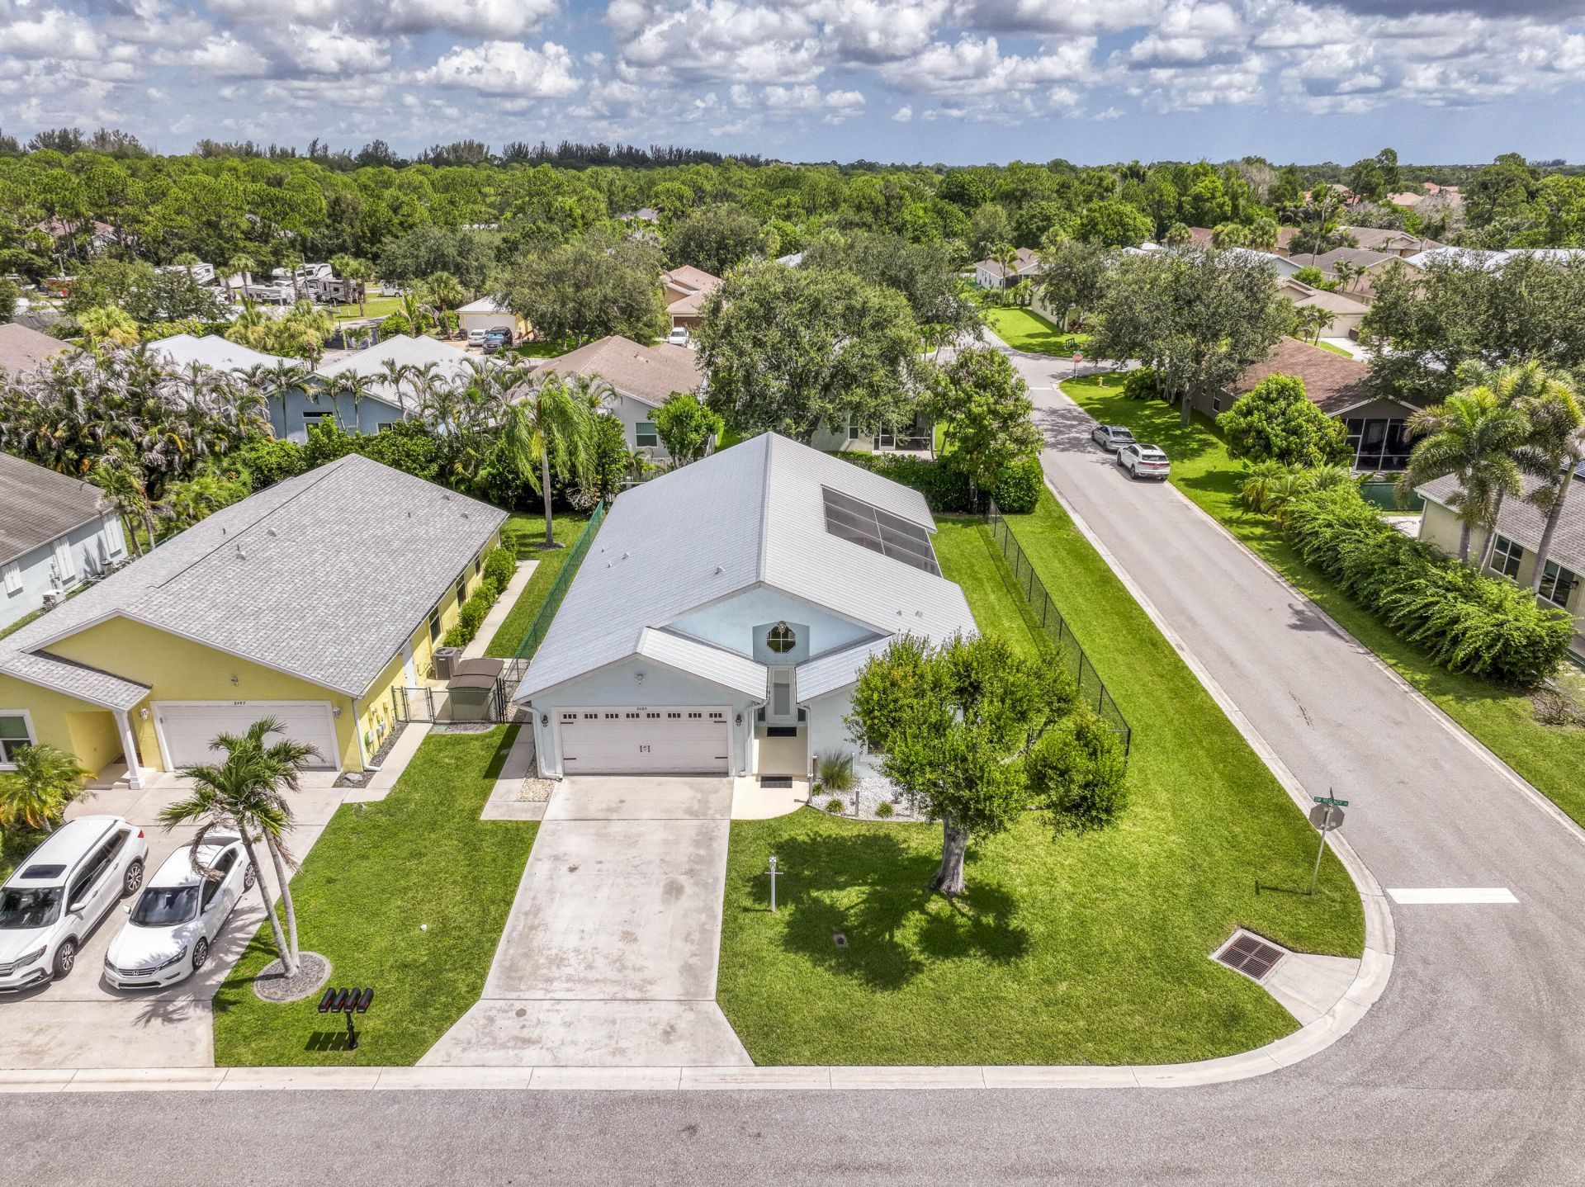
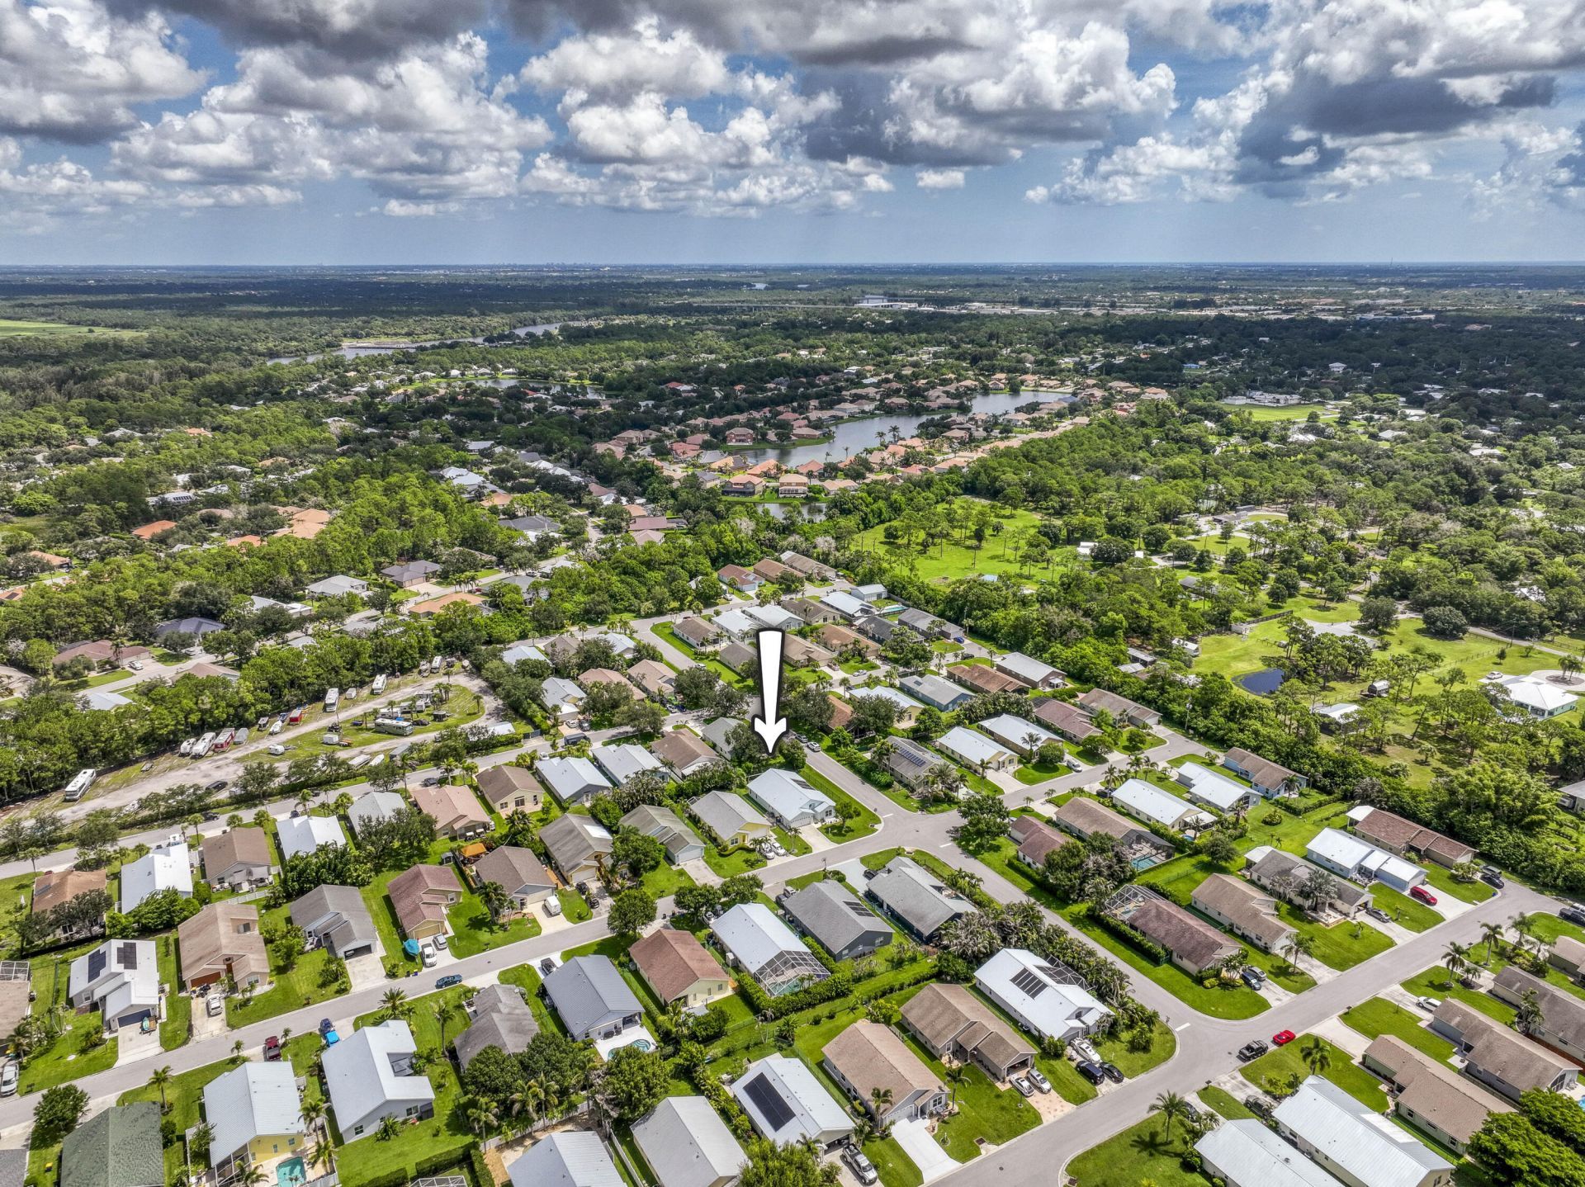
39 Total Photos [Click to View All]

2483 SW Regency Road Stuart, FL 34997
$499,999
  • Beds
    3
  • Baths
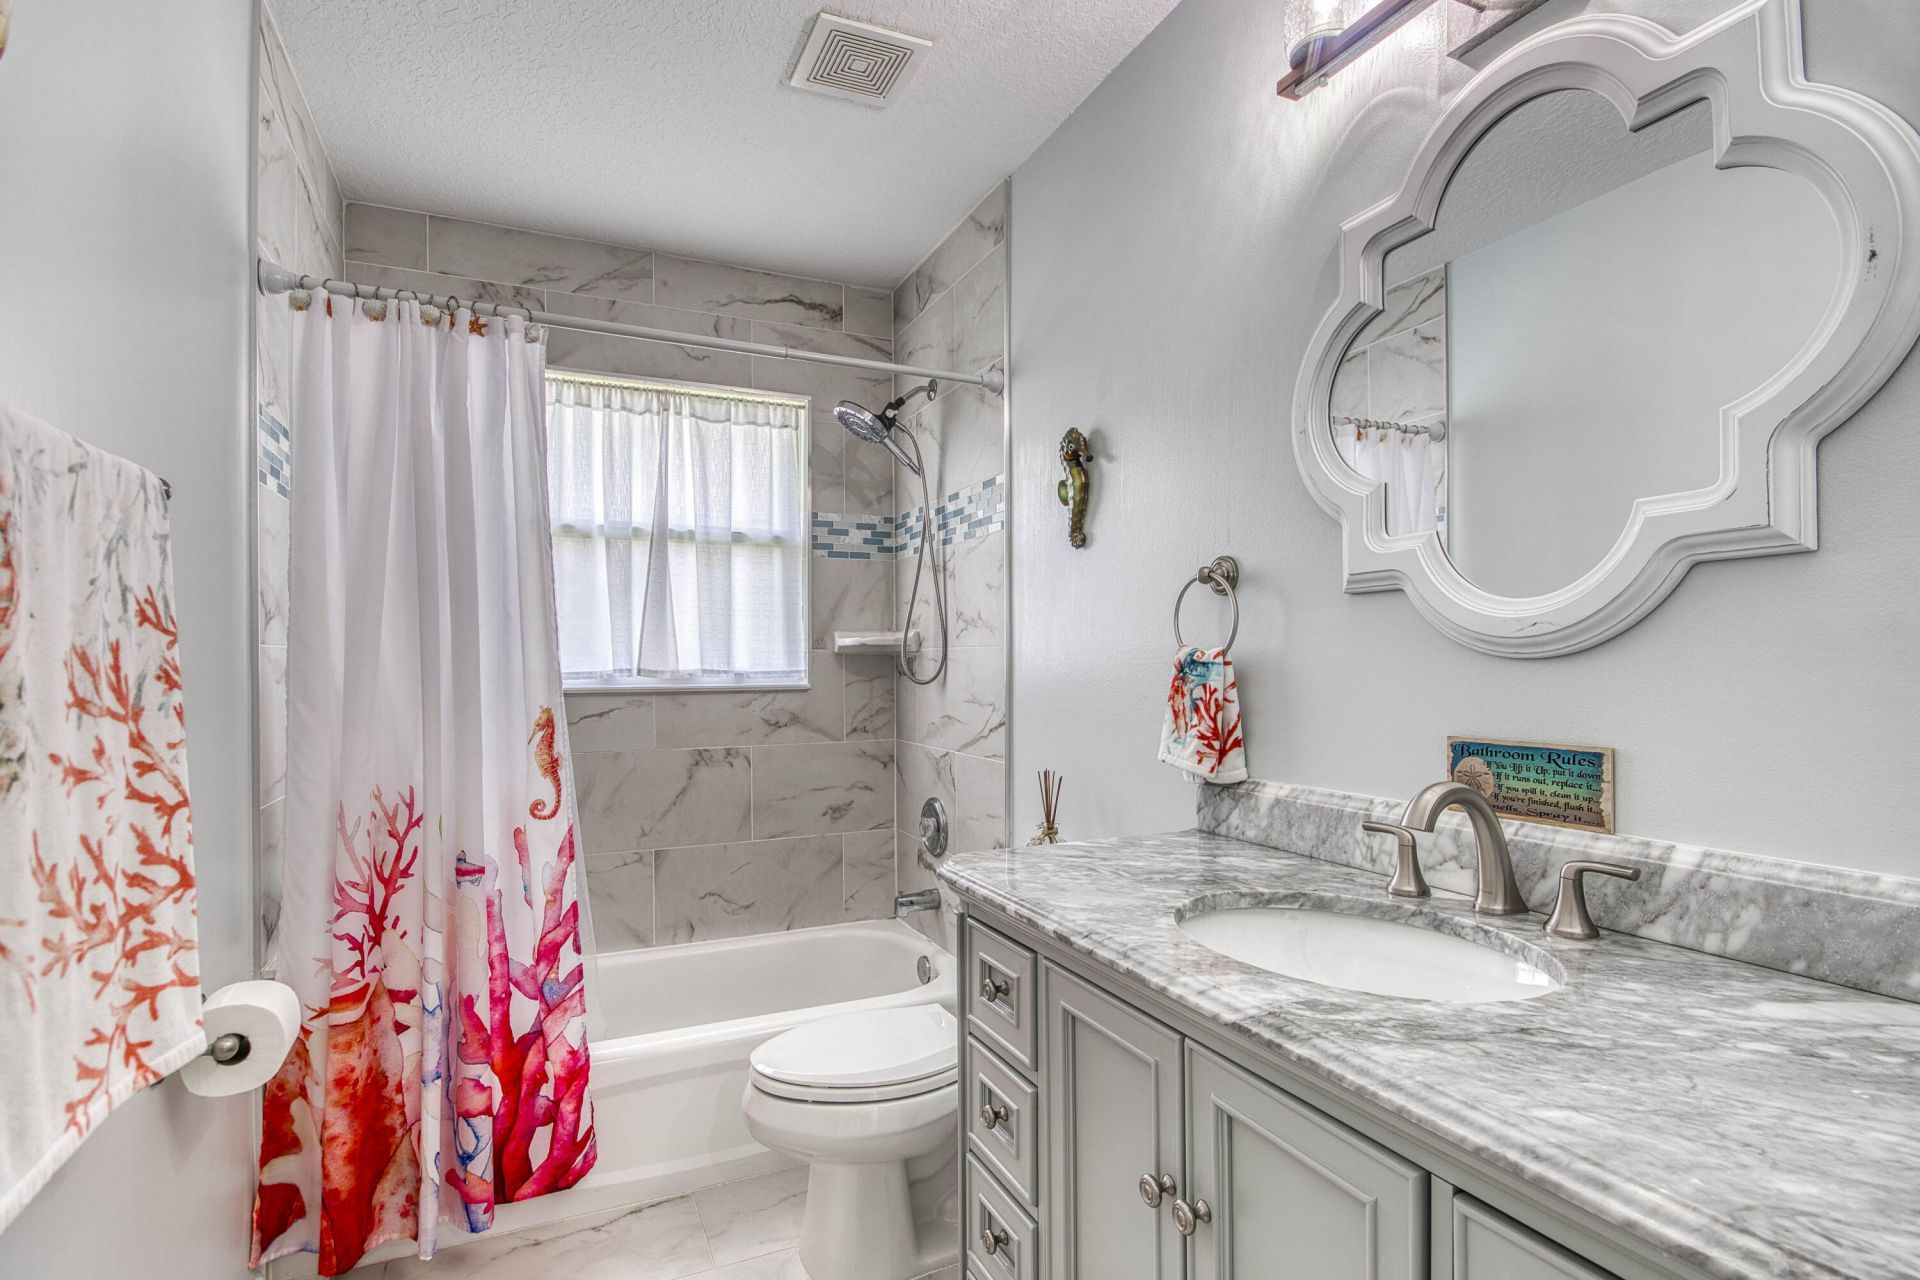
    2 full
  • Total Square Feet
    2,368
  • Lot Size
    0.16 acre(s)

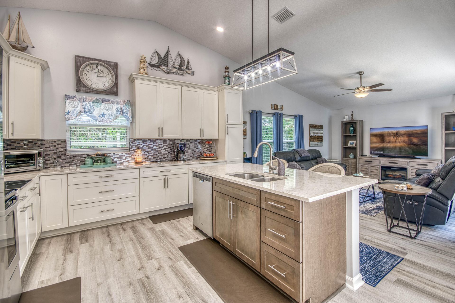
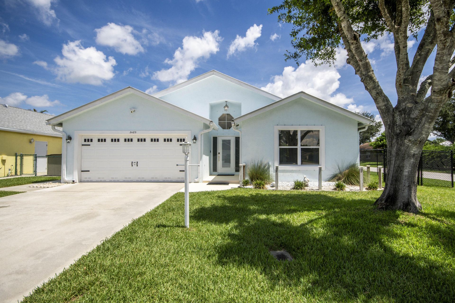
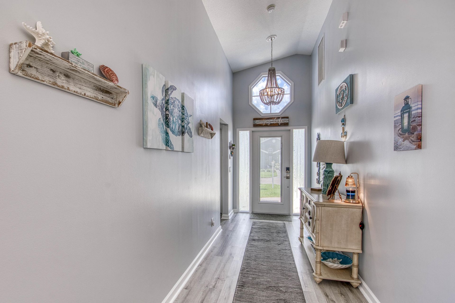
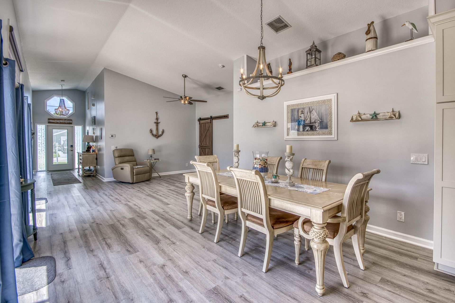
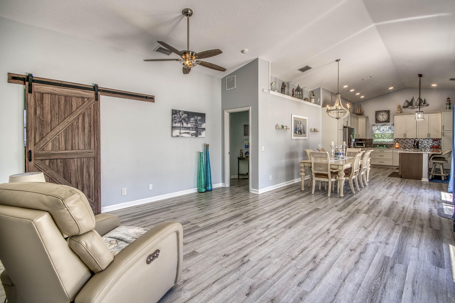
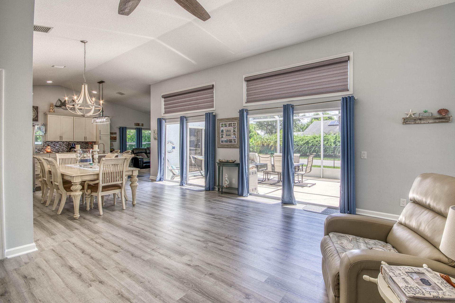
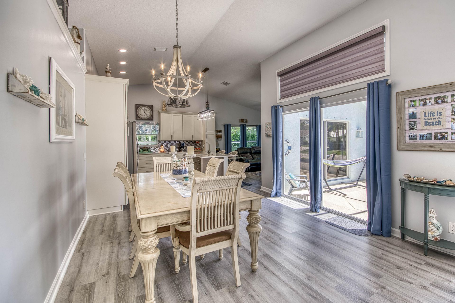
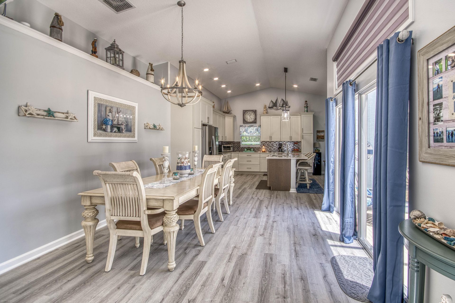
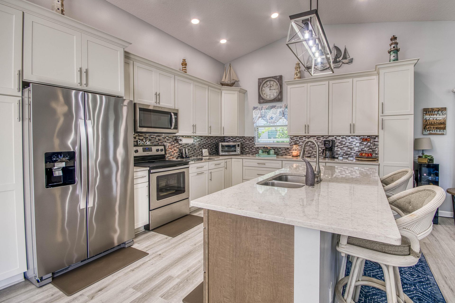
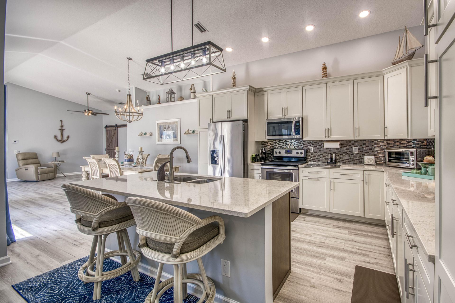
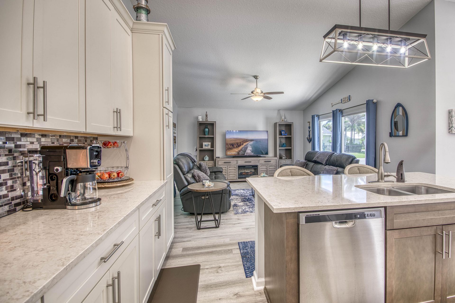
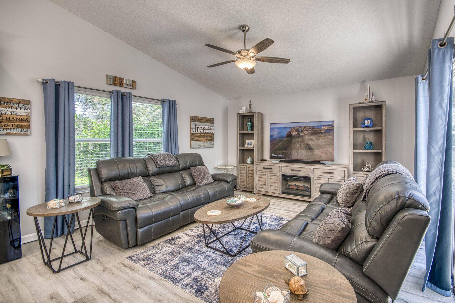
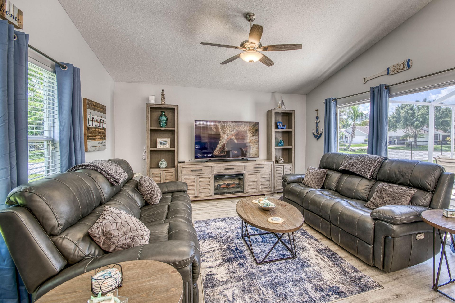
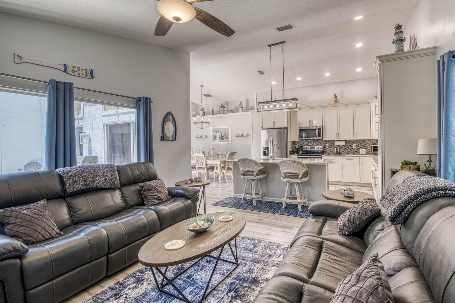
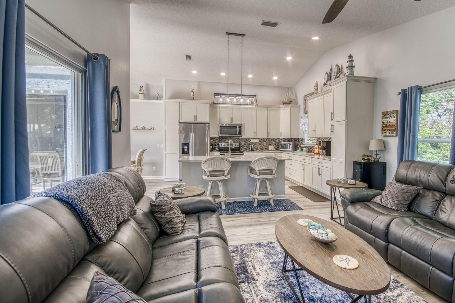
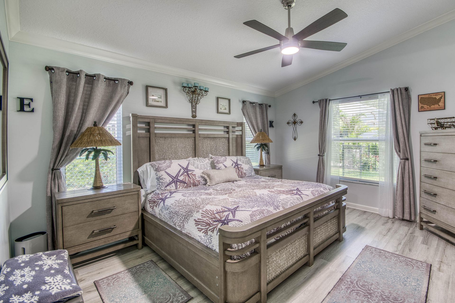
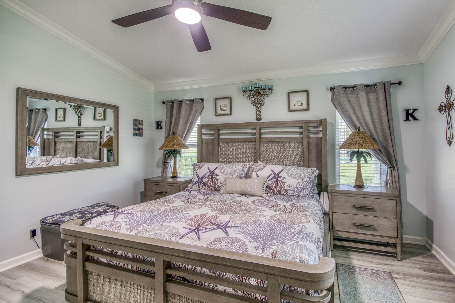
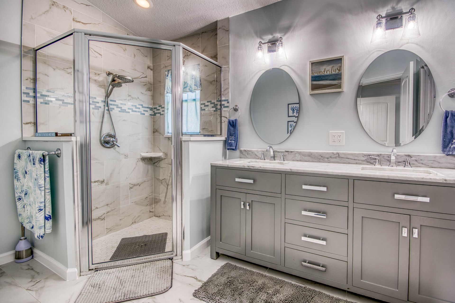
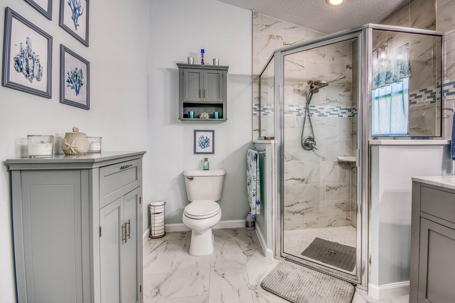
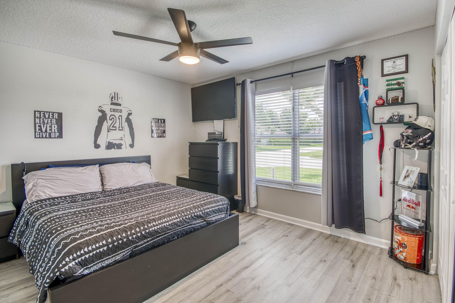
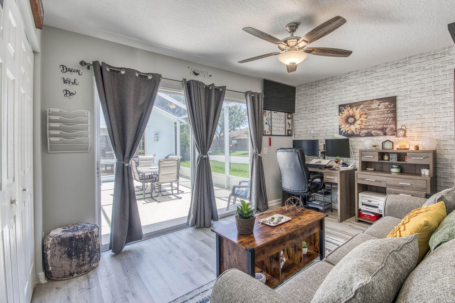
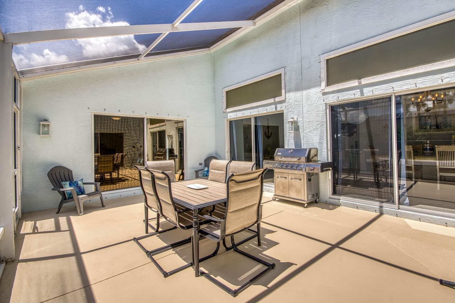
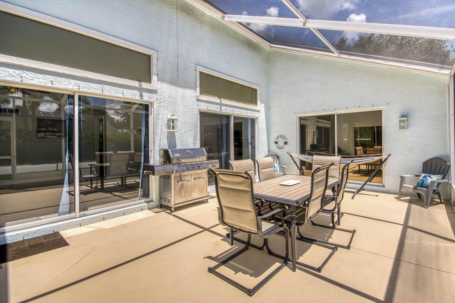
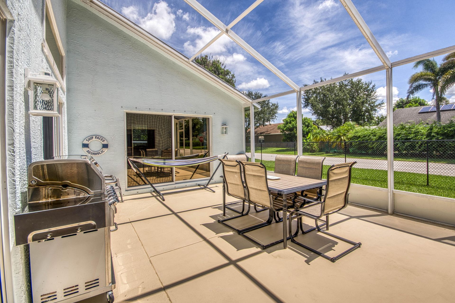
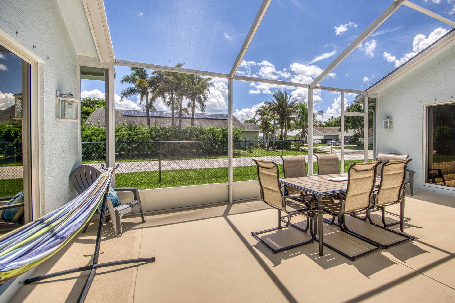
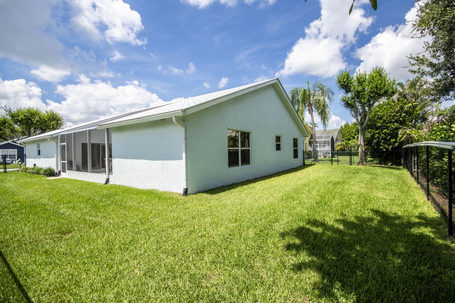
Meticulously maintained is an understatement. 3BR/2BA, 1,870 sq ft on a corner lot w/ mature oak shade-one of the few parcels not subject to mandatory HOA membership at transfer. Metal roof 2020, A/C 2021. Vaulted ceilings, wood-look flooring throughout, no carpet. Renovated kitchen w/ quartz counters, SS appliances, ceiling-height cabinetry, 2 pantry towers & lg island open to great room. Triple slider to screened patio. Storage is rare for FL: primary W/I closet w/ floor-to-ceiling custom bui...

View More

Property Summary

MLS Number: B26058356
Status: Active
Days on Market: 2
Subdivision: River Forest
County: Martin
Bedrooms: 3
Total Square Feet: 2,368
Price Per Sq. Ft.: $211
Style: Ranch
New Constuction: No
Waterfront: No
Property Type: Residential - Single Family
Cooling: Central Air, Ceiling Fan(s)
Garage: 2 car attached
Heating: Central
Lot Size: 0.16 Acres
Roof Type: Metal
Stories: 1.0
Year Built: 2003
Taxes: $4,626

Featured Amenities

Entrance Foyer
High Ceilings
Kitchen Island
Vaulted Ceiling(s)
Walk-In Closet(s)
Bedroom Layout - Split
Closet Cabinetry
Pull Down Stairs

Property Details

Appliances: Electric Water Heater, Dryer, Disposal, Dishwasher, Electric Range, Microwave, Refrigerator, Water Heater, Washer
Days on Site: 2
Exterior: Concrete Block - With Stucco
Fencing: Chain Link
Flooring: Laminate, Tile
Furnished: Unfurnished
Home Style: Ranch
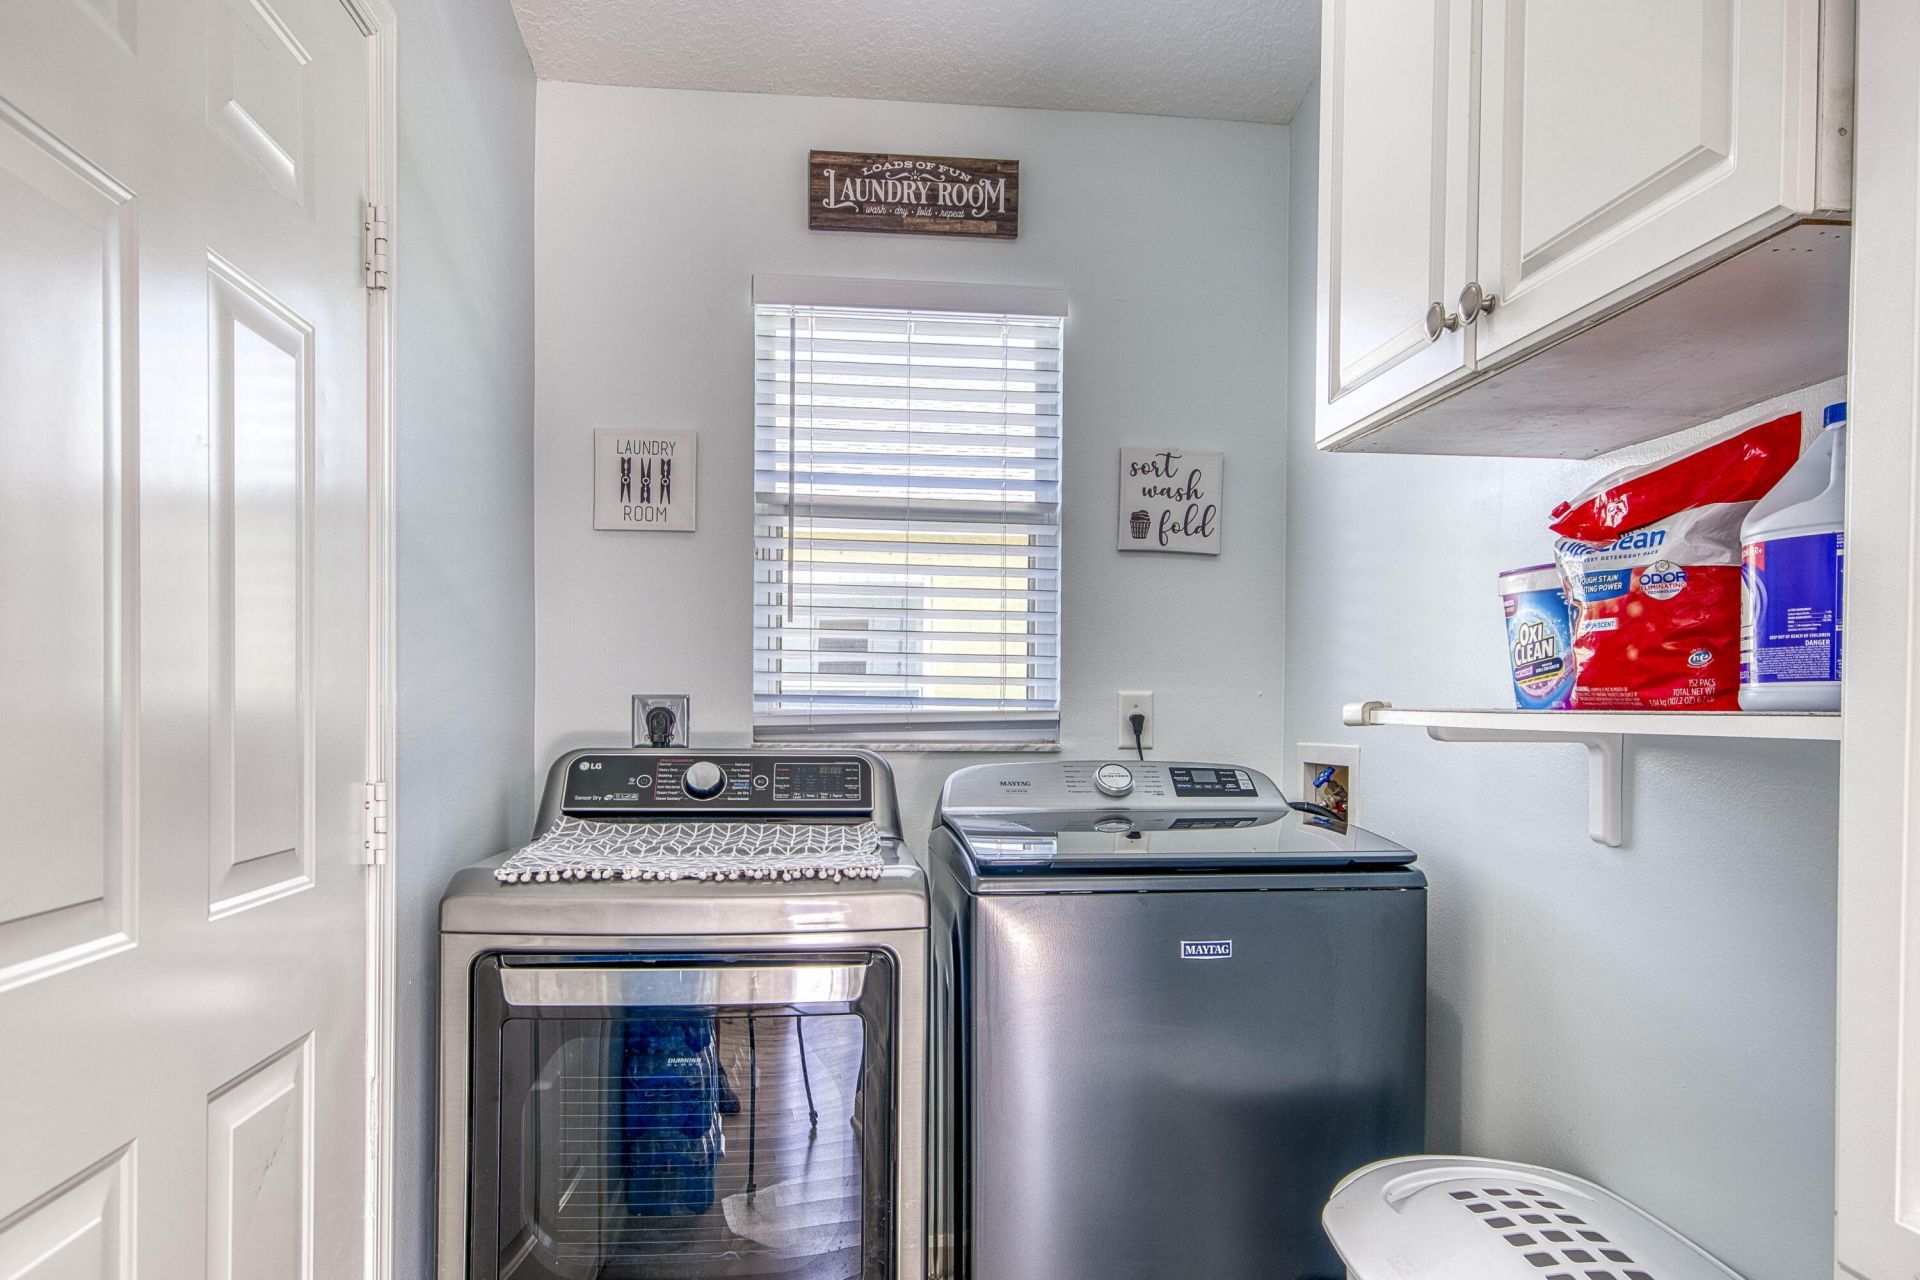
Laundry: Inside, Laundry Room
Lot: Corner Lot
Parcel#: 123940002070002300
Parking: Concrete, Driveway, Garage, Attached Garage
Parking Notes: Concrete, Driveway, Garage, Attached Garage
Patio/Porch: Patio - Screened, Patio
Pets Allowed: Yes, No Restrictions
Restrictions: No Restrictions
Security: None
Sewer: Public Sewer
SQFT Living: 1870
Structure Type: House
Total Rooms: 7
Utilities: Cable Available, Electricity Available, Sewer Available, Water Available
Water: Public
Construction: Concrete Block - With Stucco

Room Sizes

Living Room: 17 X 25 Level First
Kitchen: 15 X 19 Level First
Primary Bedroom: 13 X 1322 Level First
Bedroom 2: 11 X 13 Level First
Bedroom 3: 11 X 13 Level First
Dining Room: 8 X 11 Level First
Family Room: 15 X 20 Level First

Local Schools

High School: South Fork
Middle School: Dr. David L. Anderson
Elementary School: Crystal Lake (Martin)

Neighborhood Information

Neighborhood Map

Neighborhood Hero

Neighborhood Highlights

Neighborhood Characteristics

Neighborhood Market Trend

Neighborhood Schools

Courtesy of

Agency Name: Echo Fine Properties
Agent Name: Patricia Finnegan
Agency Phone: 561-500-3246

agent picture

Presented by

Agent Name: Ari Albinder
Agent Phone: 561.702.0413
Agency Title: The Keyes Company
Request Info

IDX logo

Ari Albinder
keyes.com
Agent Cell:
561.702.0413
Office Phone:
561.393.7000

Mortgage Calculator

%
years/fixed
yearly
yearly (est.)

Estimated Payment

$ 2,986.40 Principal & Interest $2,455.07 Property Tax $385.50 Homeowner's Insurance $145.83
Mortgage Logo

Login to My Keyes Account

Pixel